Leave a Message

By providing your contact information to The Gorton Group, your personal information will be processed in accordance with The Gorton Group's Privacy Policy. By checking the box(es) below, you consent to receive communications regarding your real estate inquiries and related marketing and promotional updates in the manner selected by you. For SMS text messages, message frequency varies. Message and data rates may apply. You may opt out of receiving further communications from The Gorton Group at any time. To opt out of receiving SMS text messages, reply STOP to unsubscribe.

Thank you for your message. I will be in touch with you shortly.

1060 Skyview Cove Court
SEE ALL PHOTOS
1060 Skyview Cove Court
Courtesy of Xpand Realty & Property Mgmt Paul Conforte Listing Contact: (702) 308-9670 
Sold

1060 Skyview Cove Court

1060 Skyview Cove Court, Las Vegas, NV 89138

$900,000
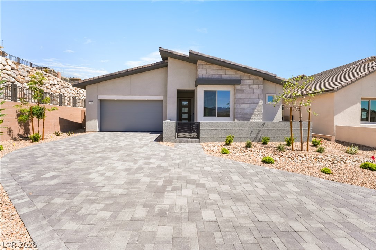
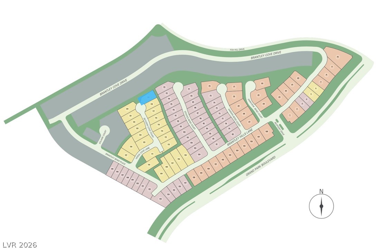
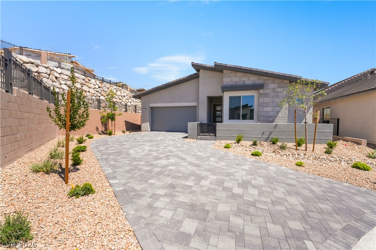
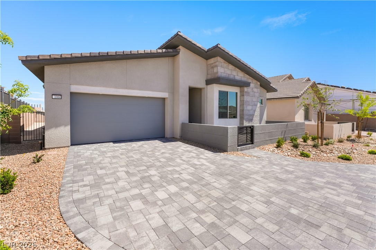
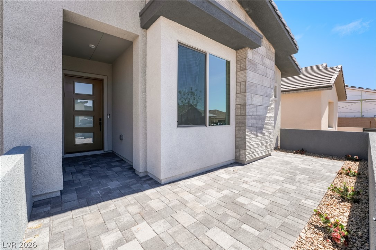
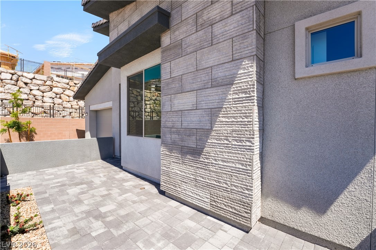
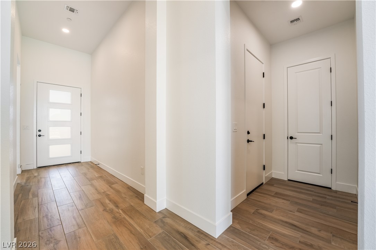
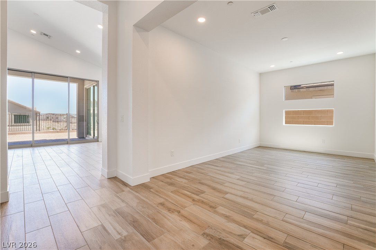
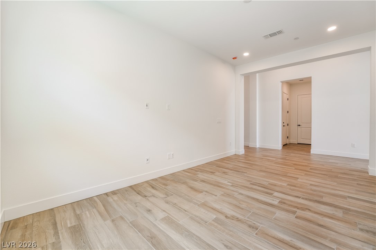
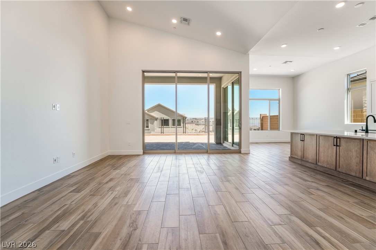
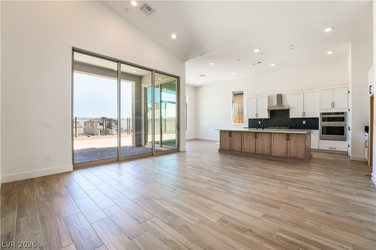
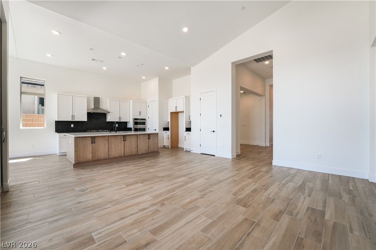
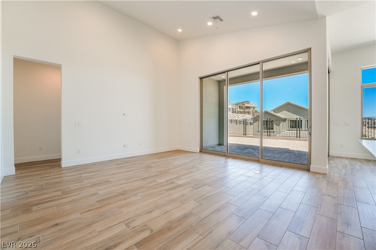
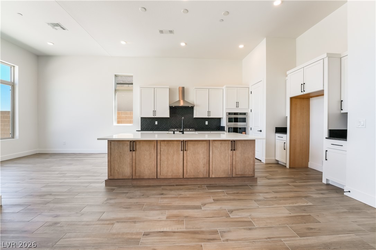
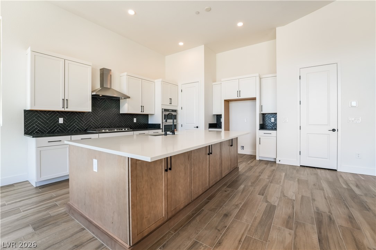
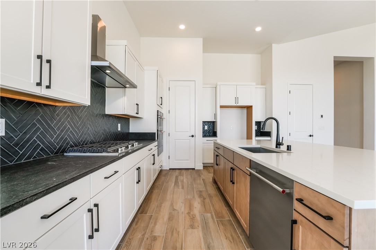
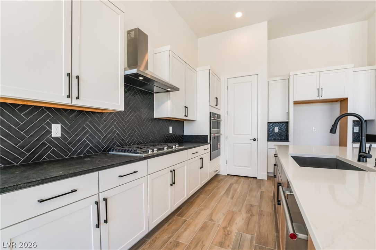
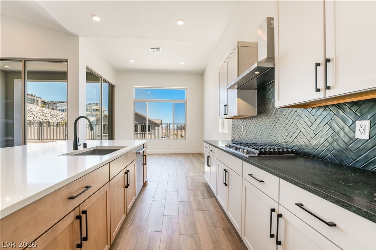
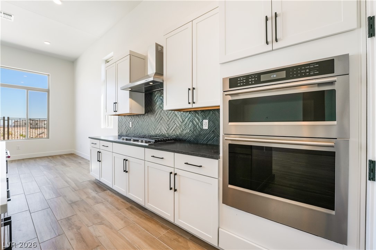
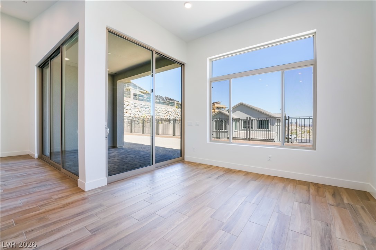
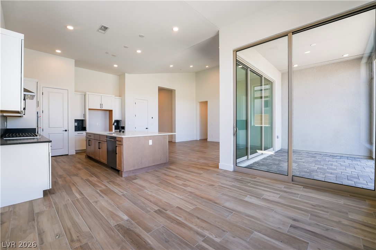
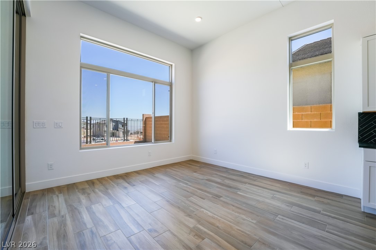
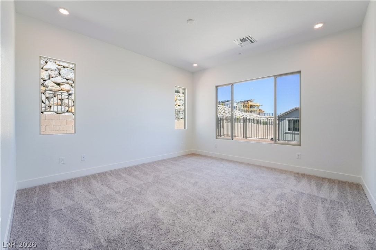
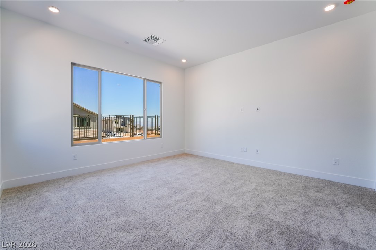
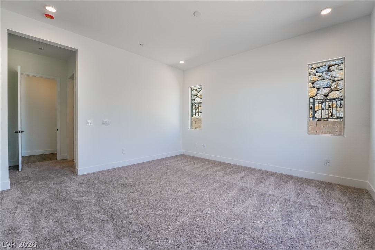
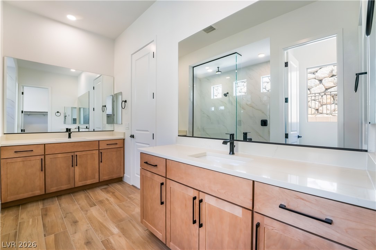
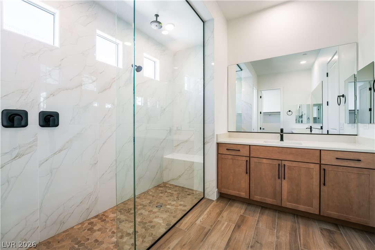
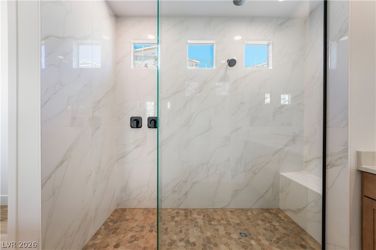
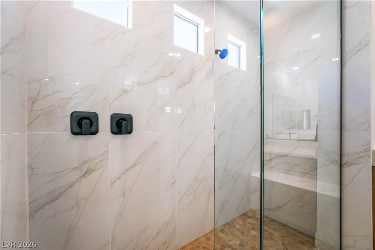
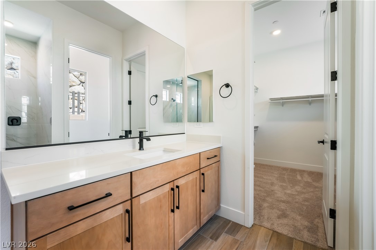
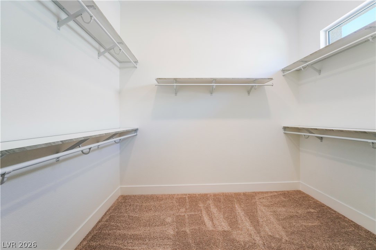
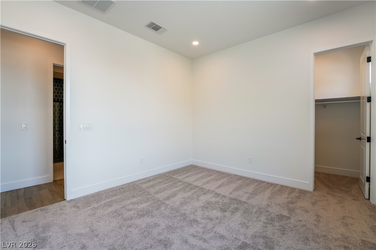
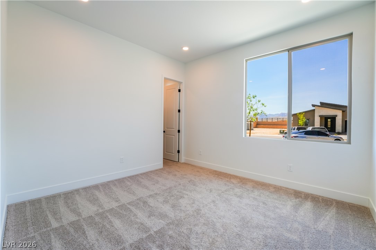
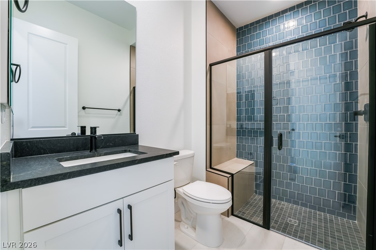
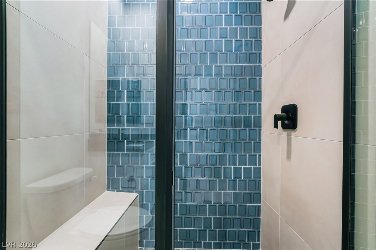
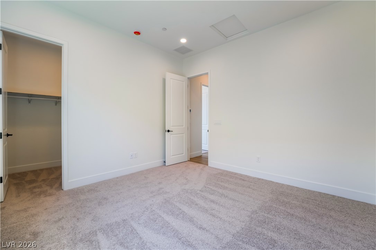
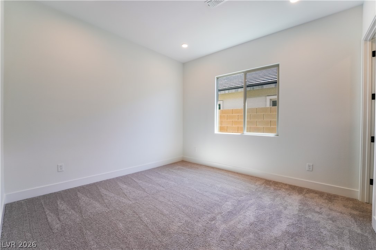
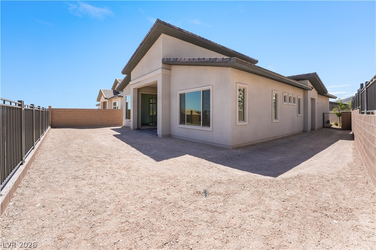
PULTE NEW CONSTRUCTION & MOVE IN READY (STELLA - LOT 119) BRANTLEY IN GRAND PARK VILLAGE in West Summerlin ***Ask the sales team for Incentives, Currently Offering $28,000 TOWARDS FINANCING INCENTIVES with PMG*** This single-story home offers 3 bedrooms, 2 bathrooms, and a well-designed open-concept layout. The kitchen features a large island, custom cabinetry, and quartz countertops, creating a functional space for both everyday living and entertaining. Upgraded flooring is featured throughout, along with a modern entry door that adds to the home's overall appeal. Situated within a gated community, residents enjoy convenient access to Downtown Summerlin, shopping, dining, entertainment, and nearby outdoor recreation at Red Rock Canyon. The area is also served by highly regarded schools. Brantley at Grand Park continues to be one of the most sought-after new home communities in West Summerlin, offering a combination of location, design, and lifestyle.

3
beds

2
baths

2,194 Sq.Ft. LIVING AREA

6,970 Sq.Ft. lot

Michael Gorton

Michael Gorton

Features & Amenities

Interior

  • total bedrooms3
  • Total bathrooms2
  • full bathroom1
  • three quarter bathroom1
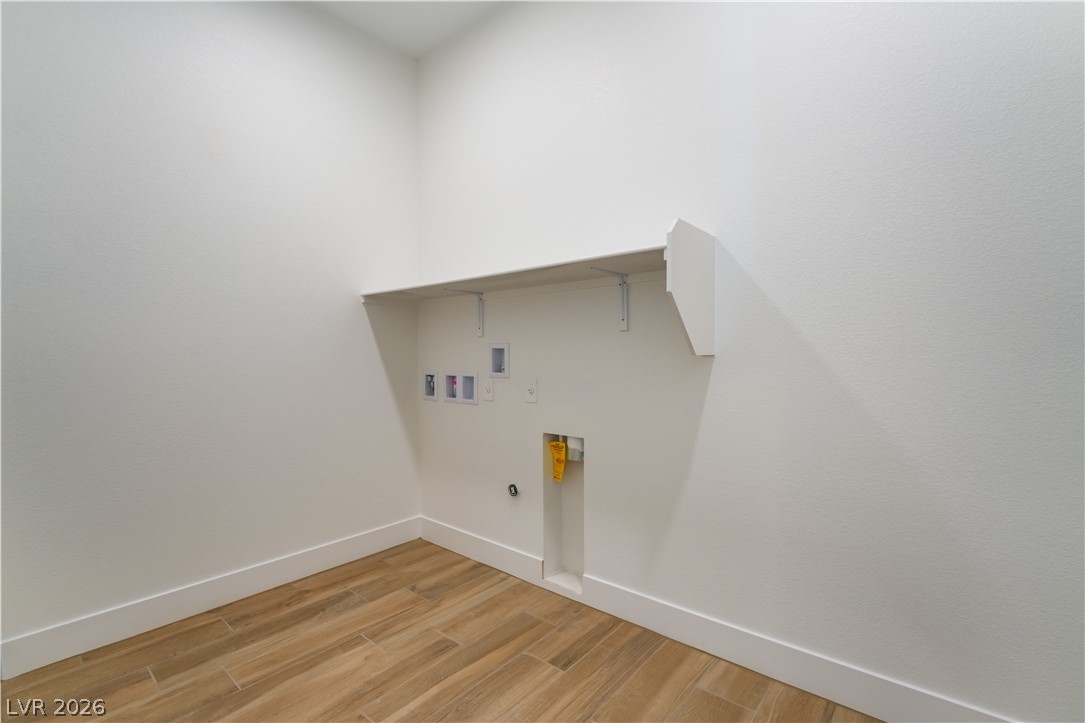
  • Laundry room Gas Dryer Hookup, Main Level, Laundry Room
  • Flooring Carpet, Ceramic Tile, Tile
  • APPLIANCES Built-In Electric Oven, Dishwasher, ENERGY STAR Qualified Appliances, Gas Cooktop, Disposal, Gas Water Heater, Microwave, Tankless Water Heater
  • other interior Features Bedroom on Main Level, Primary Downstairs, Programmable Thermostat

Area & Lot

  • Status Sold
  • Date Sold July 8, 2026
  • Living Area2,194 Sq.Ft.
  • Total Area2,194 Sq.Ft.
  • Lot Area6,970 Sq.Ft.
  • MLS® ID2770451
  • TypeResidential
  • YEAR BUILT2026
  • NeighborhoodLas Vegas
  • Architecture StylesOne Story
  • View DescriptionMountain(s)
  • Elementary SchoolGivens, Linda Rankin,Givens, Linda Rankin
  • Middle SchoolBecker
  • High SchoolPalo Verde

Exterior

  • STORIES1
  • Garage Space2.0
  • water SourcePublic
  • utilitiesCable Available, High Speed Internet Available, Underground Utilities
  • roofPitched, Tile
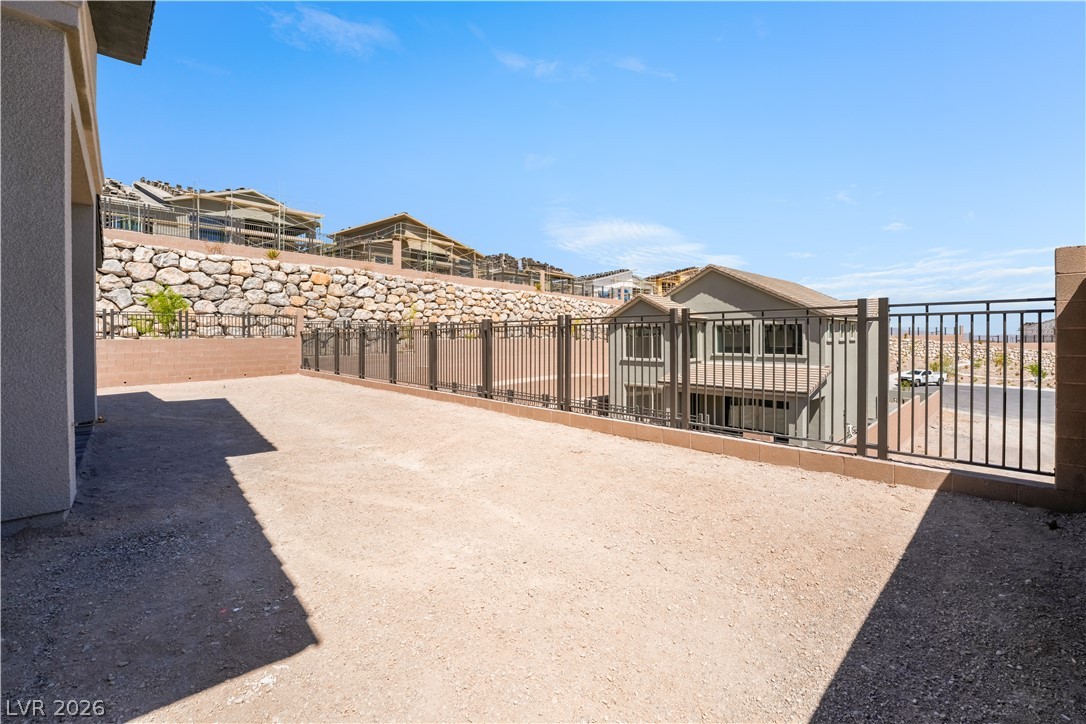
  • lot featuresCul-De-Sac, Drip Irrigation/Bubblers, Desert Landscaping, Landscaped, Rocks, 1/4 Acre
  • parkingAttached, Finished Garage, Garage, Garage Door Opener, Inside Entrance, Private
  • HEAT TYPEGas, High Efficiency
  • AIR CONDITIONINGElectric, ENERGY STAR Qualified Equipment, High Efficiency
  • sewerPublic Sewer
  • HOA AmenitiesGated
  • security FeaturesFire Sprinkler System
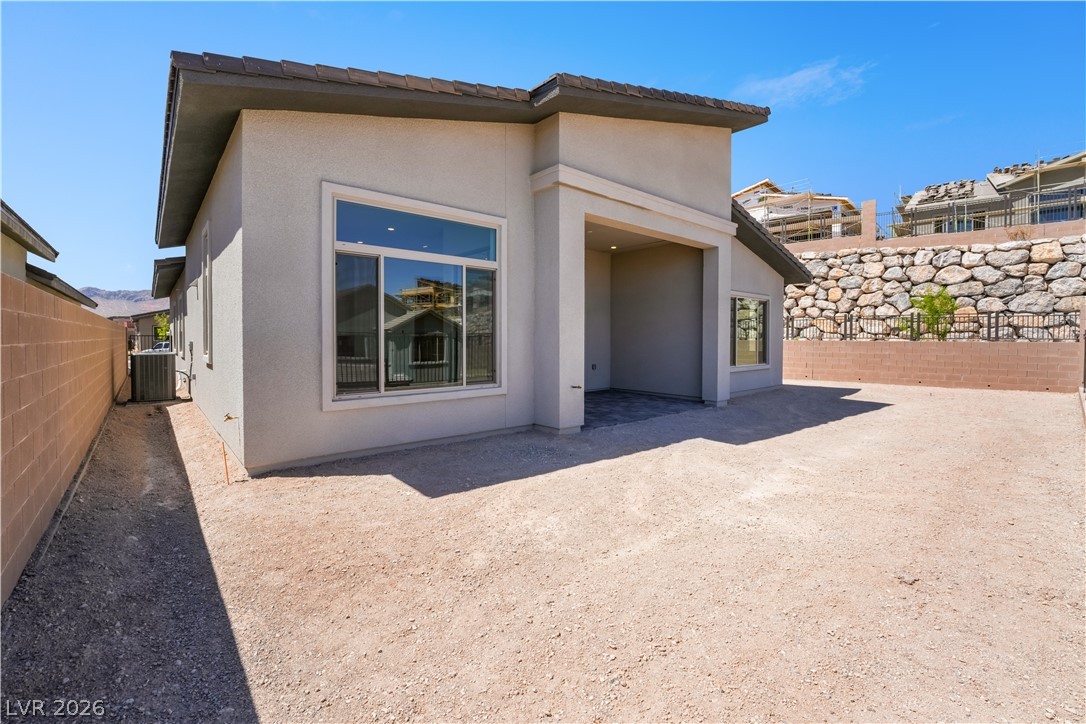
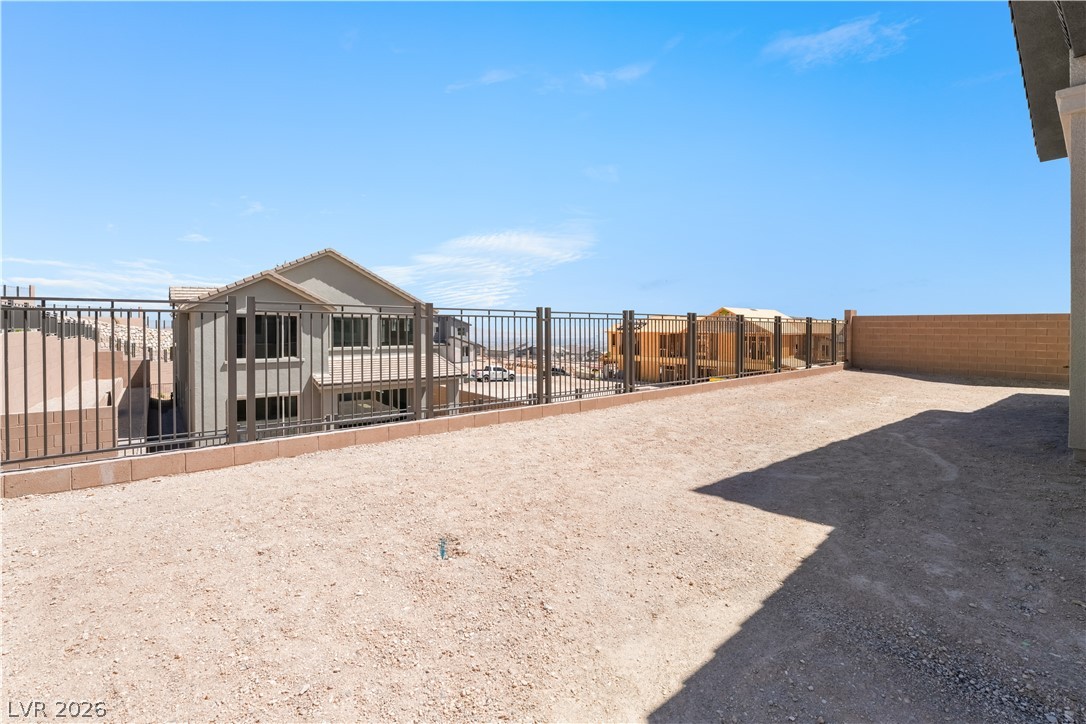
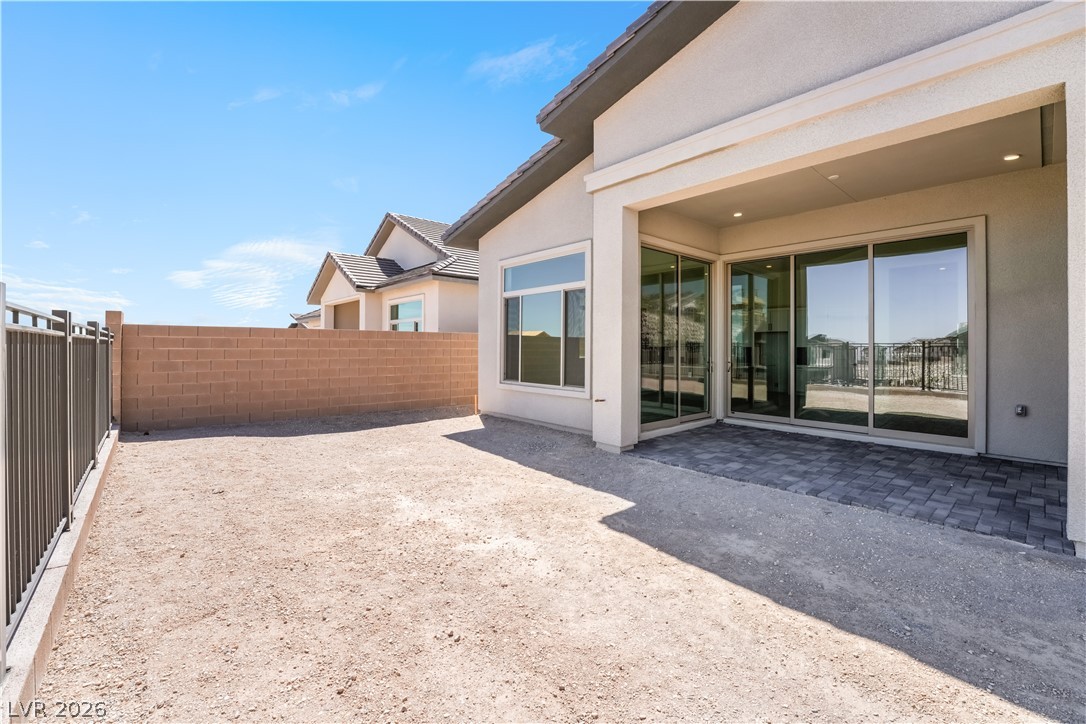
  • other exterior FeaturesBarbecue, Courtyard, Patio, Private Yard, Sprinkler/Irrigation

Financial

  • Sales Price$900,000
  • Real Estate Tax $10,550/yr
  • HOA $60/mo
View Virtual Tour

Las Vegas

Explore

Let’s Make It Happen

He combines a strong work ethic with a dedication to five-star service. As a key member of The Gorton Group, his priority is achieving your goals while making the process seamless. Contact him for a dedicated and professional partner.

Follow Me on Instagram