Leave a Message

By providing your contact information to The Gorton Group, your personal information will be processed in accordance with The Gorton Group's Privacy Policy. By checking the box(es) below, you consent to receive communications regarding your real estate inquiries and related marketing and promotional updates in the manner selected by you. For SMS text messages, message frequency varies. Message and data rates may apply. You may opt out of receiving further communications from The Gorton Group at any time. To opt out of receiving SMS text messages, reply STOP to unsubscribe.

Thank you for your message. I will be in touch with you shortly.

6927 Cook Inlet Avenue
SEE ALL PHOTOS
6927 Cook Inlet Avenue
Courtesy of Wardley Real Estate Amber T. Whalen Listing Contact: 702-256-4900 
Sold

6927 Cook Inlet Avenue

6927 Cook Inlet Avenue, Las Vegas, NV 89179

$620,000
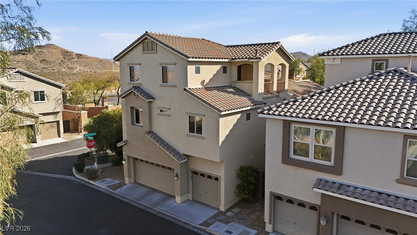
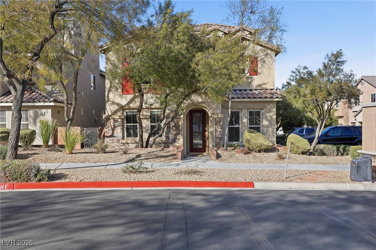
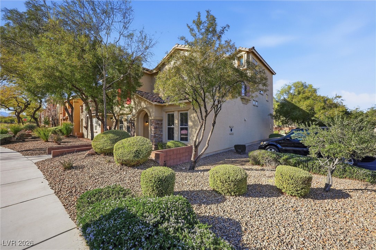
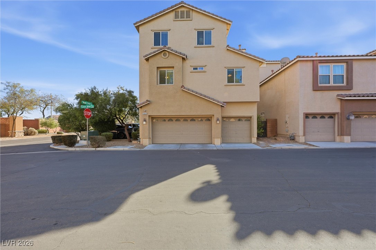
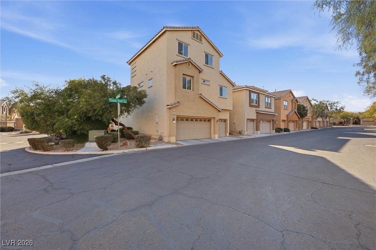
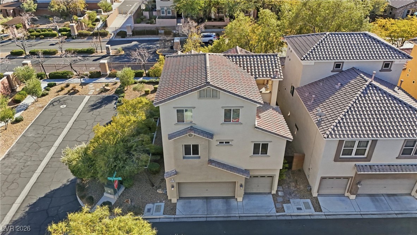
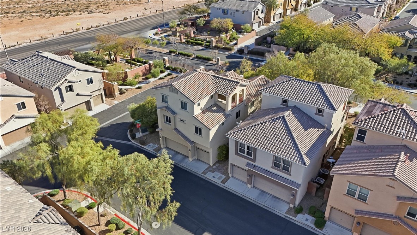
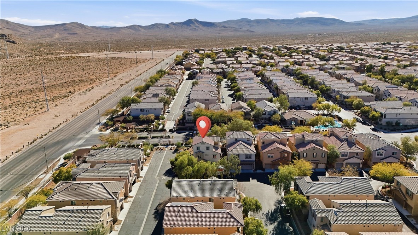
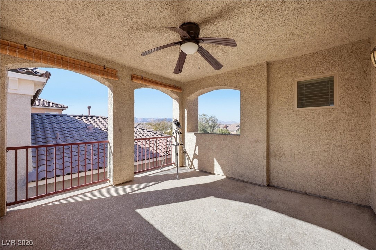
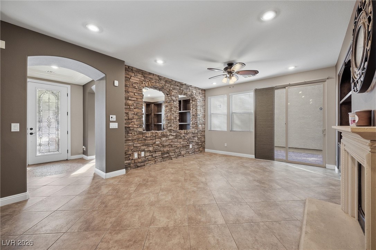
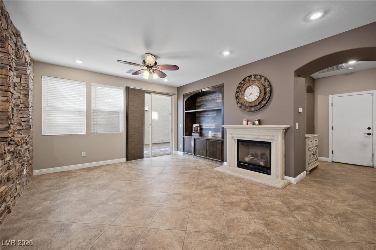
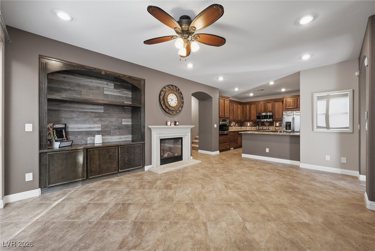
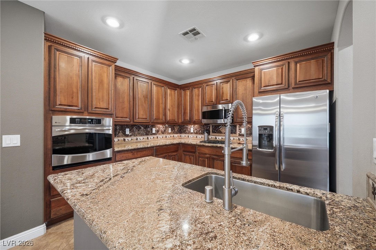
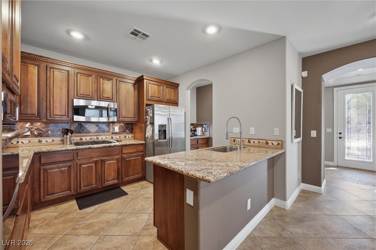
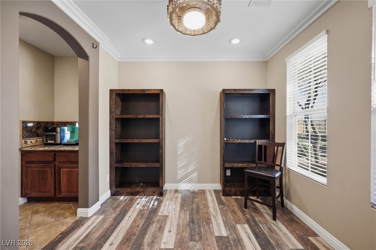
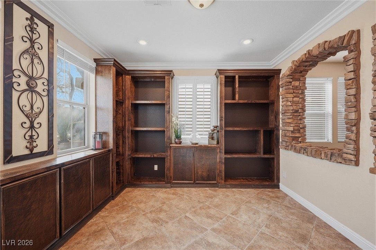
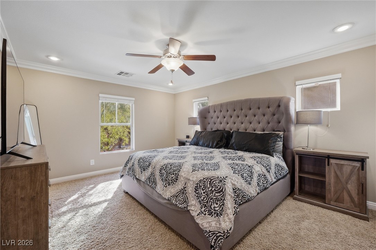
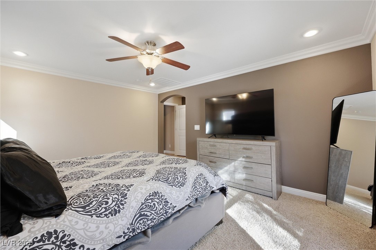
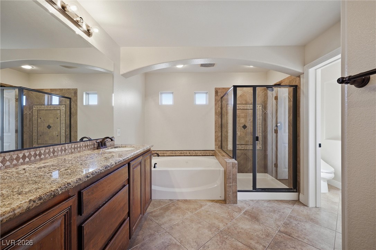
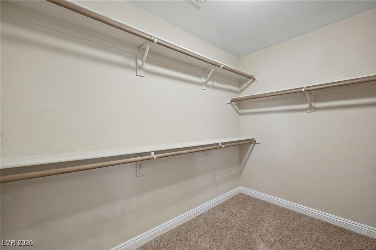
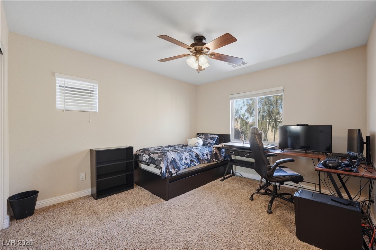
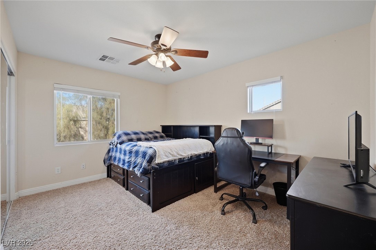
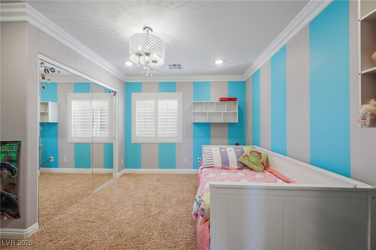
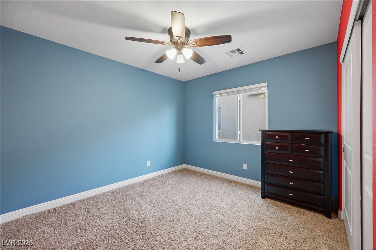
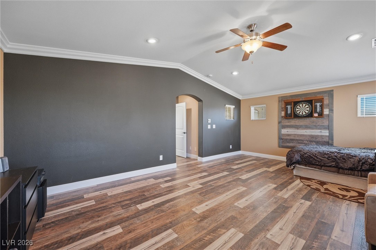
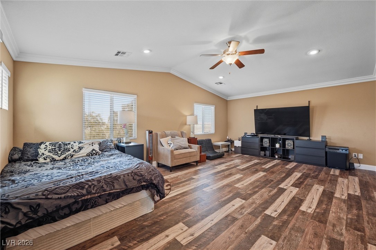
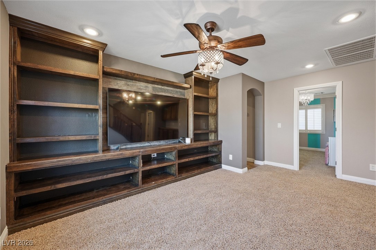
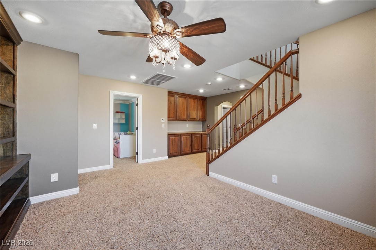
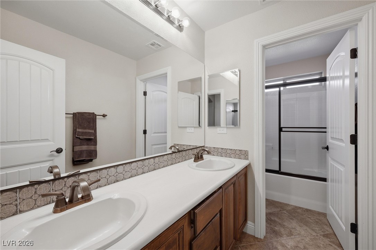
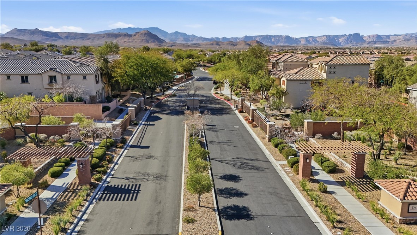
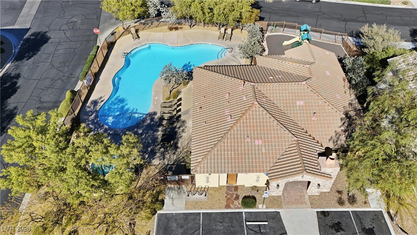
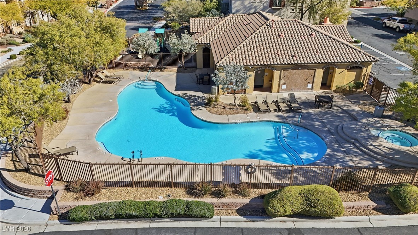
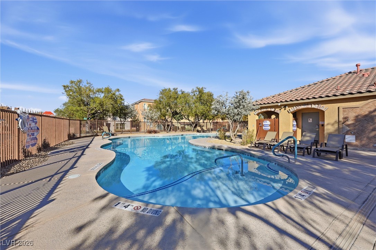
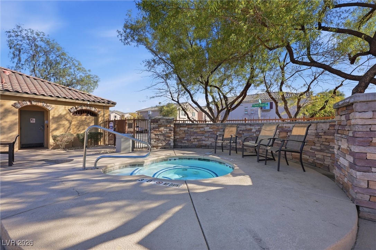
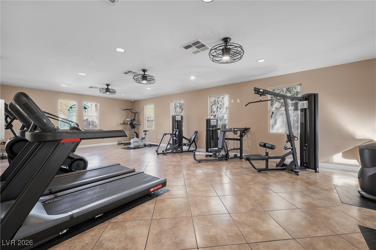
Discover a truly one-of-a-kind dzix-bedroom home that offers breathtaking views of the Las Vegas Strip and Red Rock Canyon. This former model home is perfectly positioned across from the community playground, fitness center, pool, and spa, making it an ideal choice for large families or those who love to entertain. This corner lot features an open floor plan that enhances the spacious feel, with a third-floor balcony providing a private escape to enjoy the views. It boasts a generous three-car garage, complemented by additional parking on the side. You'll find ample storage both in the garage and throughout the home. Stainless steel appliances (all included) granite countertops, butler's pantry, water softener/filtration system and two-tone paint. The loft and primary bedroom has been thoughtfully converted into additional bedrooms.
Located near walking paths, schools, shopping centers and freeway access. Experience the perfect blend of luxury and comfort in this property!

6
beds

4
baths

3,120 Sq.Ft. LIVING AREA

2,614 Sq.Ft. lot

Eric Gorton

Eric Gorton

Features & Amenities

Interior

  • total bedrooms6
  • Total bathrooms4
  • full bathrooms3
  • half bathroom1
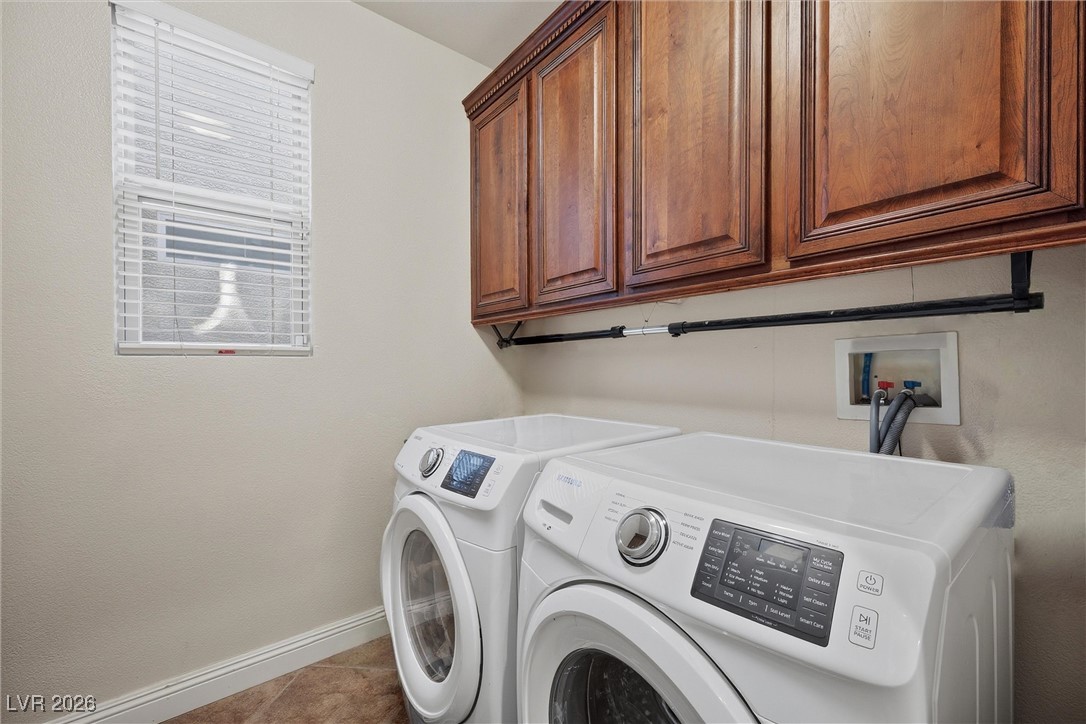
  • Laundry room Cabinets, Electric Dryer Hookup, Main Level, Laundry Room, Sink
  • Flooring Carpet, Ceramic Tile, Tile
  • Fireplace Family Room, Gas, Heatilator
  • APPLIANCES Built-In Electric Oven, Dryer, Disposal, Gas Water Heater, Hot Water Circulator, Microwave, Refrigerator, Water Softener Owned, Water Heater, Water Purifier, Washer
  • other interior Features Bathroomon Main Level, Ceiling Fan(s), Half Bathon Main Level, Intercom, Window Treatments, Central Vacuum, Programmable Thermostat

Area & Lot

  • Status Sold
  • Date Sold August 24, 2026
  • Living Area3,120 Sq.Ft.
  • Total Area3,120 Sq.Ft.
  • Lot Area2,614 Sq.Ft.
  • MLS® ID2750929
  • TypeResidential
  • YEAR BUILT2007
  • NeighborhoodLas Vegas
  • Architecture StylesThree Story
  • View DescriptionCity, Mountain(s), Strip View
  • Elementary SchoolJones Blackhurst, Janis,Jones Blackhurst, Janis
  • Middle SchoolTarkanian
  • High SchoolDesert Oasis

Exterior

  • STORIES3
  • Garage Space3.0
  • water SourcePublic
  • utilitiesCable Available, Underground Utilities
  • PoolAssociation, Community
  • roofPitched, Tile
  • lot featuresCorner Lot, Drip Irrigation/Bubblers, Desert Landscaping, Landscaped, Rocks, Sprinklers On Side
  • parkingGarage, Private, Storage
  • HEAT TYPECentral, Gas, Multiple Heating Units
  • AIR CONDITIONINGCentral Air, Electric, Refrigerated, 2 Units
  • sewerPublic Sewer
  • HOA AmenitiesClubhouse, Fitness Center, Playground, Pool, Spa/Hot Tub
  • security FeaturesSecurity System Leased
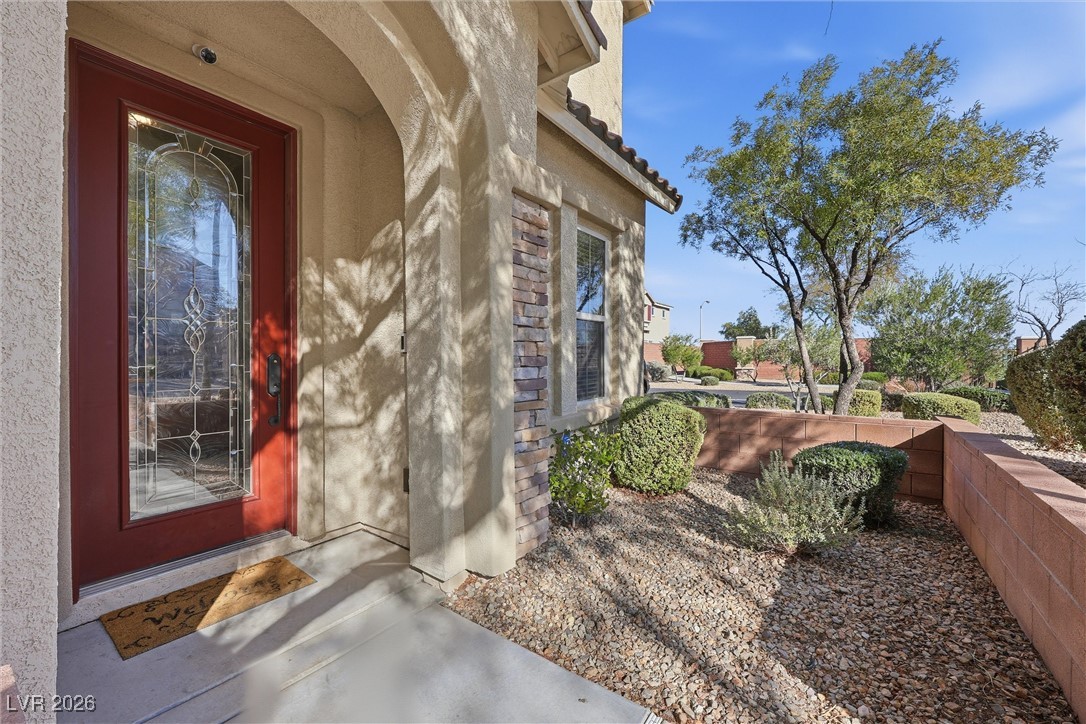
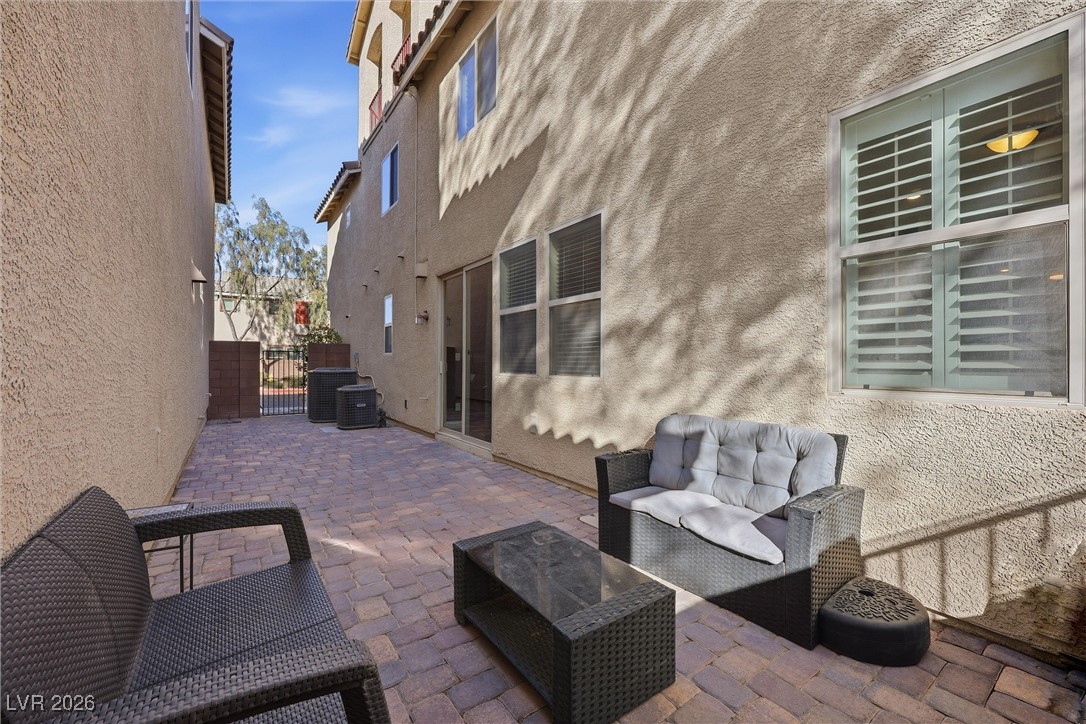
  • other exterior FeaturesBalcony, Barbecue, Courtyard, Porch, Patio, Private Yard, Sprinkler/Irrigation

Financial

  • Sales Price$620,000
  • Real Estate Tax $3,561/yr
  • HOA $135/3 mos

Las Vegas

Explore

Let’s Make It Happen

He combines a strong work ethic with a dedication to five-star service. As a key member of The Gorton Group, his priority is achieving your goals while making the process seamless. Contact him for a dedicated and professional partner.

Follow Me on Instagram